High-Performance Aluminum & Entry Door Systems for San Francisco
Engineered to withstand coastal salt fog, seismic shear forces, and strict California Title 24 energy codes. Explore our structural door systems customized for residential and commercial submittals.
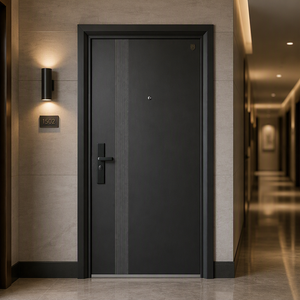
Modern Style Steel Entrance Door Finished Anti-theft Security Door Commercial Apartment Entry Side Opening Exterior Fire Garden
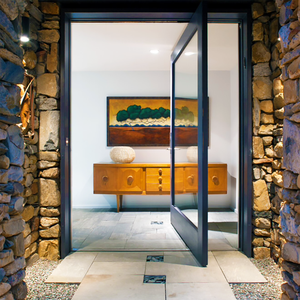
Florida Miami-Dade Approved NFRC North American Style Big Panel Tempered Glass Aluminium Modern Entry Front Pivot Doors
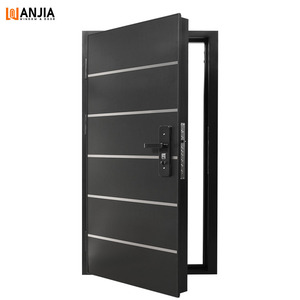
US Certification Main Storm Door Aluminum Security Front Door House Exterior Front Entry Door
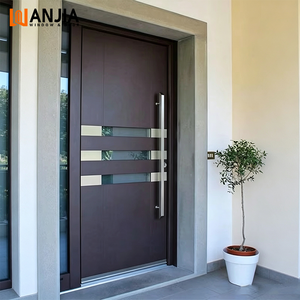
WANJIA Smart Multi Lock Entrance Doors Aluminum Doors Front Entry Anti Theft Exterior Security Doors
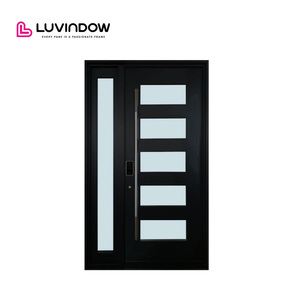
Energy Efficient Insulated Glass Weatherproof Aluminum Pivot Door for North American Custom Homes
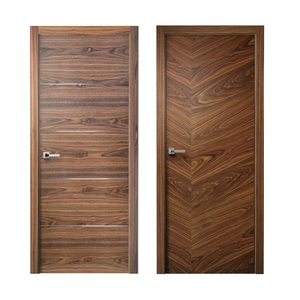
Interior Modern Design Solid Core Walnut Veneer Laminated Mdf Wood Door with Metal Strips
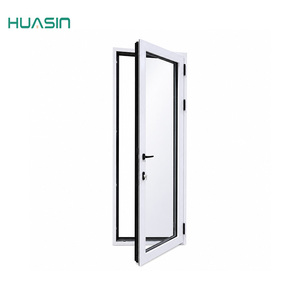
Huasin Customized Modern Design Lowe Double Tempered Glass Sound Heat Insulation Swing Aluminum Casement Door
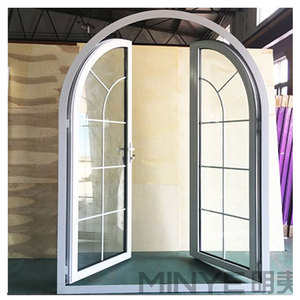
Popular Design Rustic Style Arch Top Doors Aluminum Windproof Casement Door
Engineering Structural Excellence for Northern California Architecture
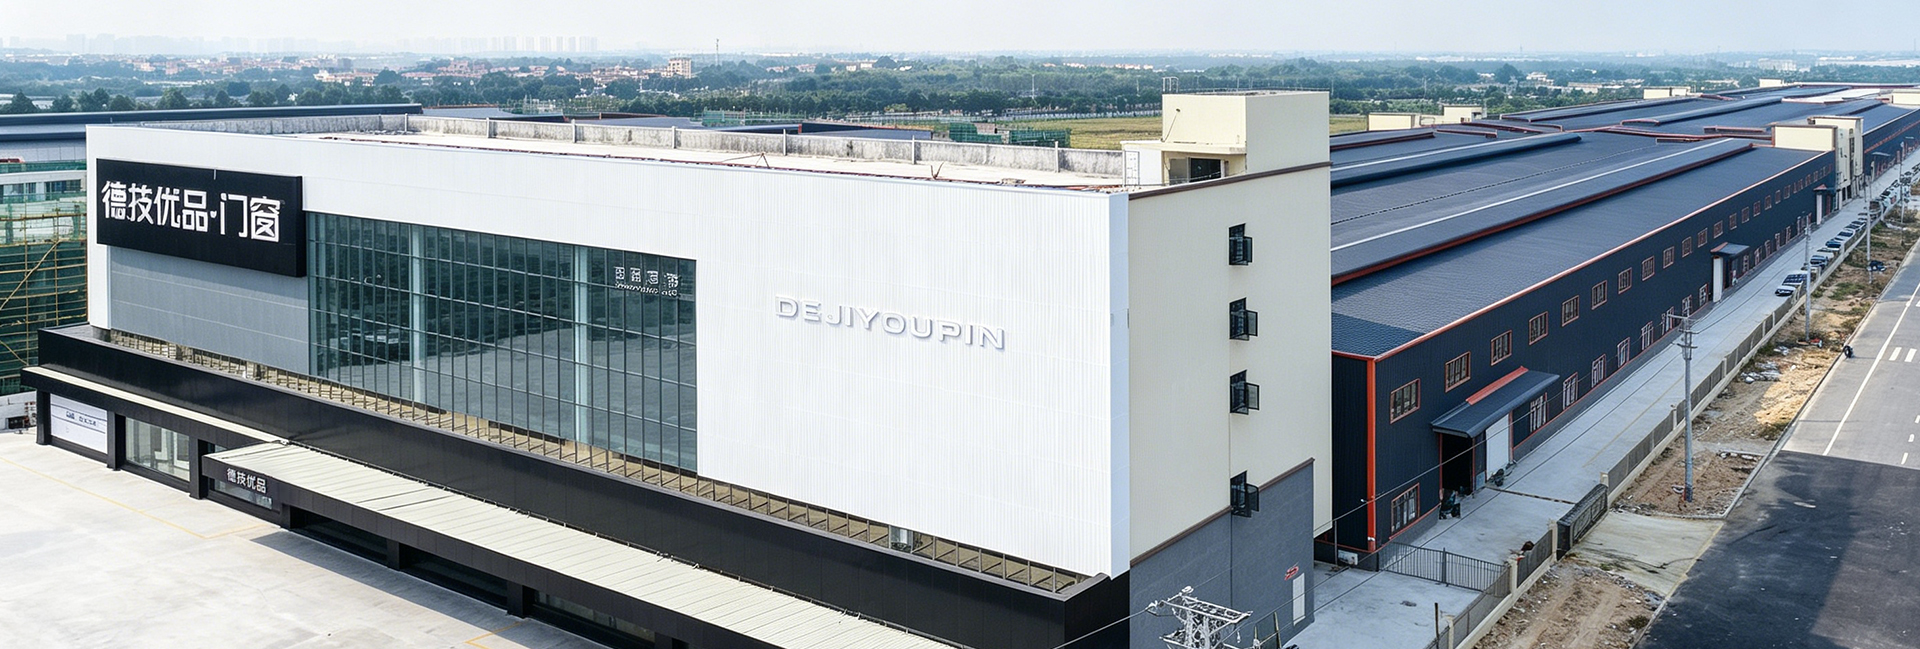
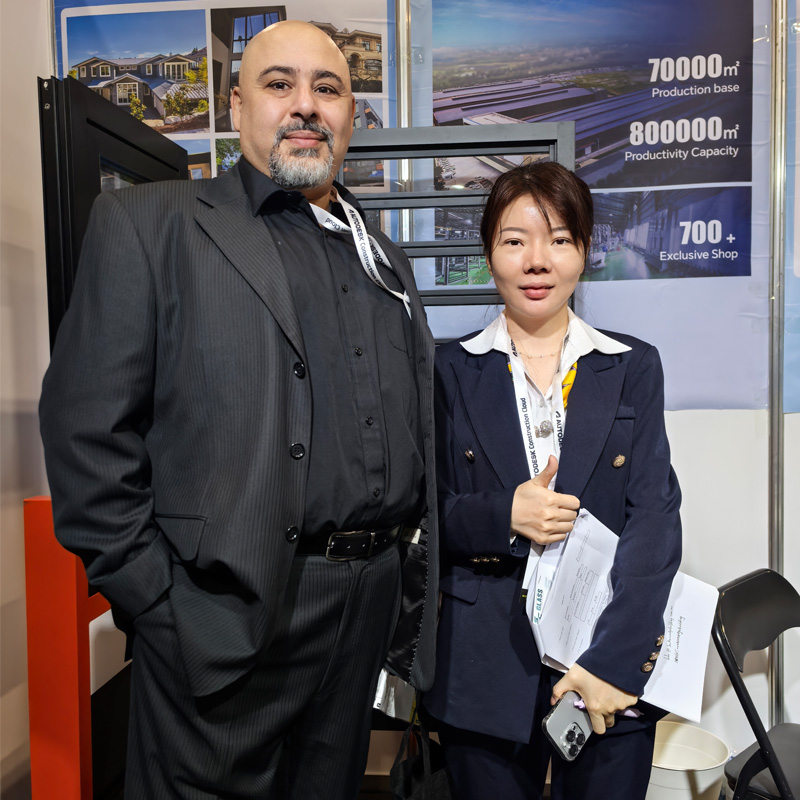
As a vertically integrated manufacturer with over 25 years of global fabrication experience, Guangdong Derki Doors & Windows Technology Co., Ltd. operates a 180,000 square meter production facility equipped with high-precision CNC machining centers, automated powder-coating lines, and rigorous internal testing laboratories.
Structural Alloy Selection
We utilize high-tensile 6063-T6 and 6061-T6 architectural aluminum extrusions featuring wall thicknesses from 2.5mm to 4.0mm, providing superior frame rigidity required for tall residential openings and high-traffic commercial building envelopes.
Seismic Shear Resilience
San Francisco lies in Seismic Zone 4. Our reinforced frame joinery employs dual-component mechanical corner cleats combined with structural epoxy bonding, allowing frames to absorb dynamic structural deflection without compromising perimeter glass seals.
AAMA 2605 Marine Coating
The San Francisco Peninsula features aggressive marine atmospheric conditions. Our frames undergo multi-stage chromate pre-treatment followed by 70% Fluoropolymer PVDF (Kynar 500) surface coating, backed by 10,000-hour salt spray testing certificates.
Engineering Aluminum Frames for San Francisco's Unique Environmental Demands
Designing door frame systems for San Francisco, Oakland, and the wider Bay Area requires solving complex environmental and regulatory challenges—from microclimate temperature shifts to stringent energy standards.
1. California Title 24 Energy Efficiency Compliance
California’s Building Energy Efficiency Standards (Title 24, Part 6) set aggressive thermal performance limits for Fenestration assemblies. DERKI reinforced aluminum door frames incorporate imported Polyamide PA66-GF25 structural thermal break strips. By separating exterior and interior aluminum extrusions, our frame assemblies achieve overall U-factors as low as 0.22 to 0.24 Btu/h·ft²·°F, comfortably exceeding Bay Area thermal prescriptive requirements while mitigating interior condensation during chilly coastal mornings.
2. Marine Salt Fog & Corrosion Mitigation
Neighborhoods like the Sunset District, Richmond, Marina, and Sea Cliff face relentless moisture laden with sodium chloride carried by Pacific air currents. Standard anodized or low-grade powder-coated aluminum frames quickly suffer oxidation and pitting. DERKI applies a multi-layer AAMA 2605-compliant fluoropolymer finish that provides exceptional UV retention and salt corrosion barrier protection, preserving frame surface integrity for decades without blistering or fading.
3. High Structural Wind Load & Rain Resistance
Elevated residential sites in Pacific Heights, Twin Peaks, and the East Bay Hills experience intense seasonal wind pressure and driving winter rains. Our structural frame systems feature multi-chamber drainage channels, continuous perimeter EPDM weather-stripping gaskets, and heavy structural mullions engineered to pass ASTM E330 structural performance testing up to design pressures of +5000 Pa (+104 psf).
Structural & Thermal Frame Performance Matrix
Compare DERKI Thermally Broken Reinforced Aluminum Frames against alternative structural materials used in Bay Area construction.
| Performance Parameter | DERKI Reinforced Aluminum Frame | Standard Non-Thermal Aluminum | Hollow Metal / Carbon Steel | Solid Core Timber Frame |
|---|---|---|---|---|
| Alloy / Core Material | 6063-T6 / 6061-T6 Heavy Alloy | Commercial 6063-T5 | Galvanized Sheet Steel | Engineered Solid Hardwood |
| Thermal Break Technology | Polyamide PA66-GF25 Nylon Barrier | None (Solid Aluminum Conductive) | Polyurethane Core Insert | Natural Wood Thermal Resistance |
| U-Factor (Btu/h·ft²·°F) | 0.22 – 0.26 (Title 24 Compliant) | 0.55 – 0.70 (Fails Title 24) | 0.38 – 0.48 | 0.30 – 0.35 |
| Salt Fog Corrosion Rating | AAMA 2605 PVDF (10,000 Hours) | AAMA 2603 Standard (1,000 Hrs) | Prone to Rust if Scratched | Prone to Swelling & Rot |
| Seismic Shear Deflection | High Flexural Memory & Cleat Lock | Moderate Rigid Deformation | Permanent Frame Distortion | Joint Splitting Under Stress |
| Acoustic Insulation (STC) | STC 42 – 48 dB (Double/Triple Glass) | STC 28 – 32 dB | STC 35 – 40 dB | STC 32 – 36 dB |
| Maintenance Interval | Zero Maintenance (Wipe Down) | Periodic Surface Protection | Repainting Against Rust | Frequent Sealer / Varnish Refinish |
Architectural Application Scenarios in Northern California
Our custom aluminum door frames are engineered to integrate seamlessly into diverse commercial and luxury residential building types across the Bay Area.
Pacific Heights & Sea Cliff Villa Entrances
Scenario: Ultra-luxury modern custom homes requiring high visual impact with floor-to-ceiling glass entrance doors up to 14 feet tall.
DERKI Engineering Solution: Heavy-duty reinforced pivot frame profiles with internal structural steel reinforcement posts and heavy-weight German pivot hinges capable of supporting single door leaves up to 1,100 lbs (500 kg) with minimal sightline widths.
SoMa & Silicon Valley Tech Commercial Hubs
Scenario: High-traffic commercial office entrances, innovation labs, and retail headquarters requiring continuous access and high security.
DERKI Engineering Solution: Thermal break aluminum entrance jamb frames pre-machined for smart card Readers, biometric access systems, concealed electric strike releases, and continuous heavy-duty stainless steel piano hinges.
Sunset & Marina Coastal Residential Renovations
Scenario: Retrofitting older oceanfront homes exposed to constant wind-driven sea spray, salt crust, and foggy moisture conditions.
DERKI Engineering Solution: Fluoropolymer 3-coat PVDF coated frame assemblies with dual compression EPDM gasketing and stainless steel 316 hardware components, completely eliminating salt-induced oxidation and seal breakdown.
Oakland & San Jose Multi-Family Developments
Scenario: Mid-rise urban residential projects needing UL fire-rated egress entry frames and high STC acoustic barrier ratings near light transit corridors.
DERKI Engineering Solution: Thermally insulated aluminum door frame profiles with UL-certified fire core inserts and laminated double glazing pockets achieving STC ratings up to 45 dB to attenuate urban noise pollution.
Architectural & Urban Development Trends Shaping the Bay Area
Northern California leads North America in progressive architectural design, sustainability mandates, and structural material innovation.
Biophilic & Indoor-Outdoor Flow
Modern San Francisco residential architecture prioritizes expansive daylight glazing and seamless transitions between indoor living rooms and exterior terraces. Achieving large glass spans without massive visual frame bulk requires structural aluminum extrusions with high yield strength that maximize glass ratio while maintaining total wind load resistance.
Decarbonization & Electrification
With municipal building codes across Northern California mandating zero-net-energy targets, building envelope thermal leakage must be minimized. High-performance aluminum door frames with engineered thermal breaks play a key role in reducing HVAC energy consumption and helping projects earn LEED Gold and Platinum certifications.
Historic Adaptive Reuse Integration
San Francisco's urban core features historic masonry structures undergoing interior modernizations. Custom extruded aluminum framing allows architects to replicate slim historic steel sightlines while providing modern thermal performance, high-security multi-point locking, and structural seismic framing stability.
Exhibitions & International Project Execution
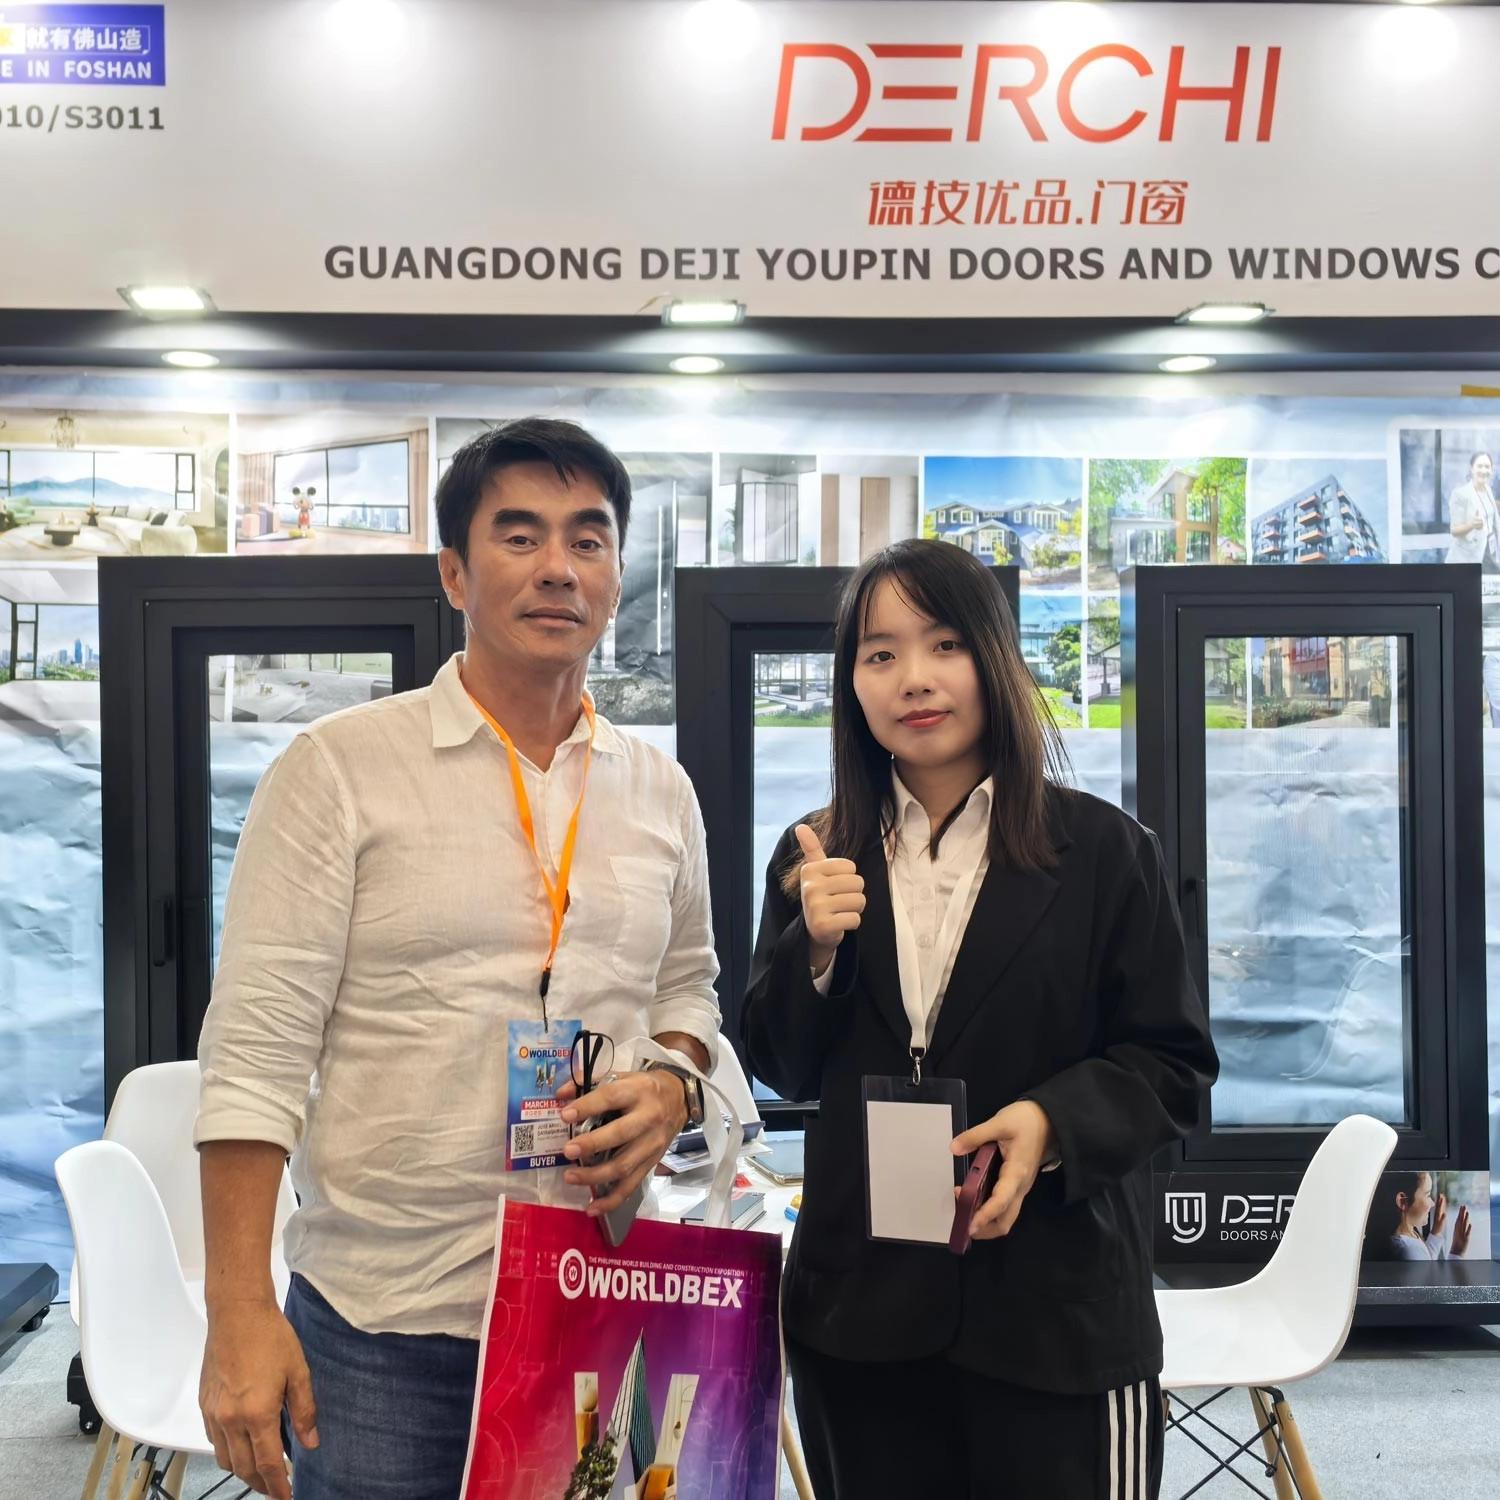
DERKI entry door systems are deployed globally across demanding markets including North America, Europe, Australia, and Southeast Asia.
Global Exhibition Presence
Precision Engineering Standards
Rigorous Wind & Pressure Testing
San Francisco Local Procurement & Technical Questions
Clear guidance for general contractors, architects, importers, and developers sourcing custom reinforced aluminum door frames for Northern California projects.
How do DERKI reinforced aluminum door frames satisfy California Title 24 energy efficiency requirements?
What structural reinforcements are integrated to handle San Francisco Seismic Zone 4 loads?
How does your finish protect aluminum door frames against San Francisco coastal salt fog corrosion?
What custom CAD shop drawing and engineering support do you provide for US projects?
Are DERKI structural aluminum door frames compatible with US standard hardware systems?
What is the export packaging standard and shipping lead time to the Port of Oakland / San Francisco?
Start Your San Francisco Architectural Frame Project
Send us your door schedules, architectural elevations, or project specifications. Our structural engineering team will review your requirements and provide complimentary CAD shop drawings and direct factory pricing within 24 hours.
Inquire Now